
The Role of Physical Models in Architecture
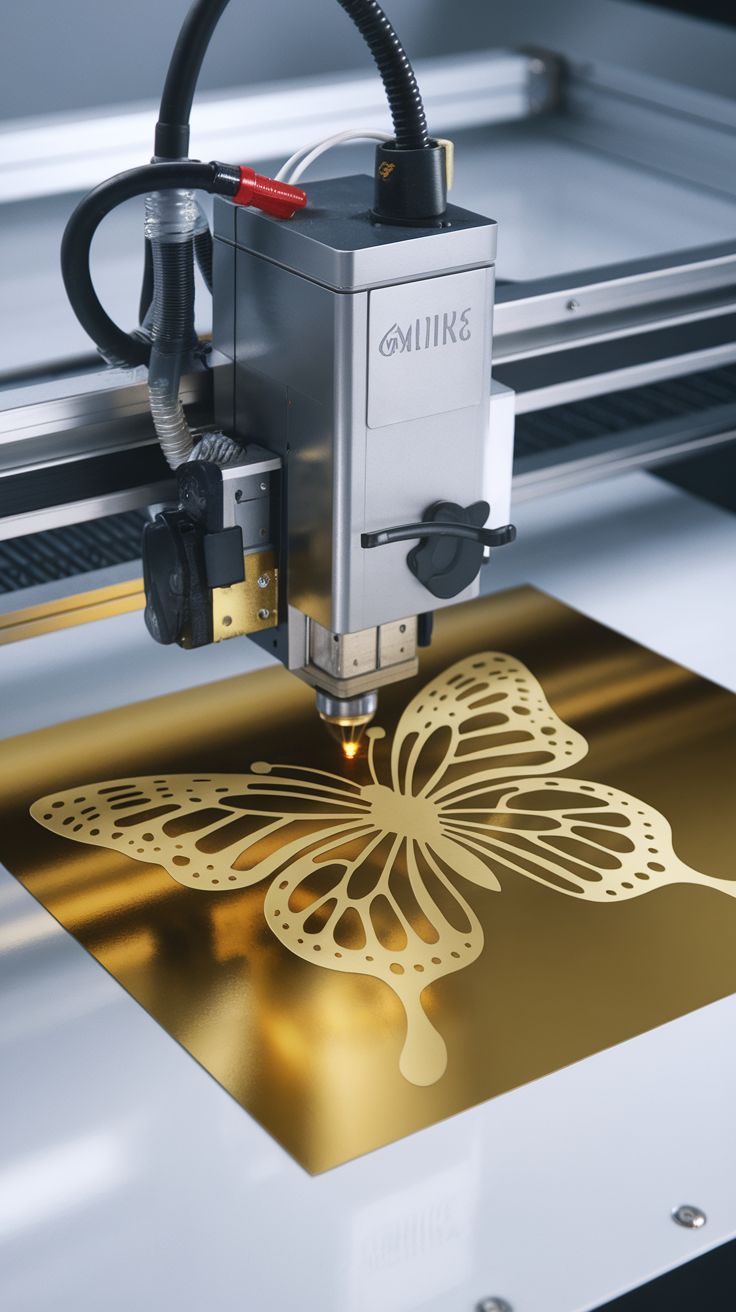
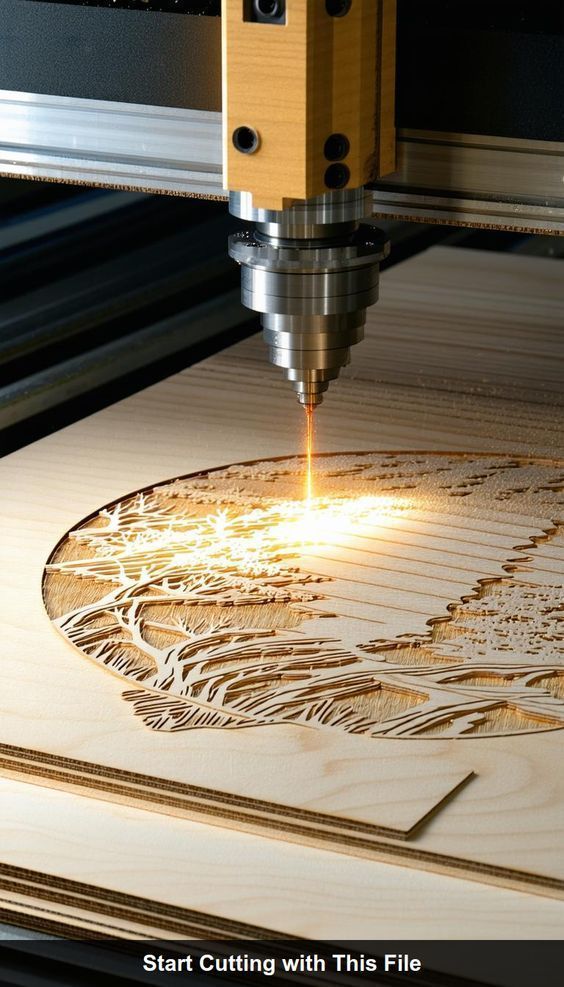
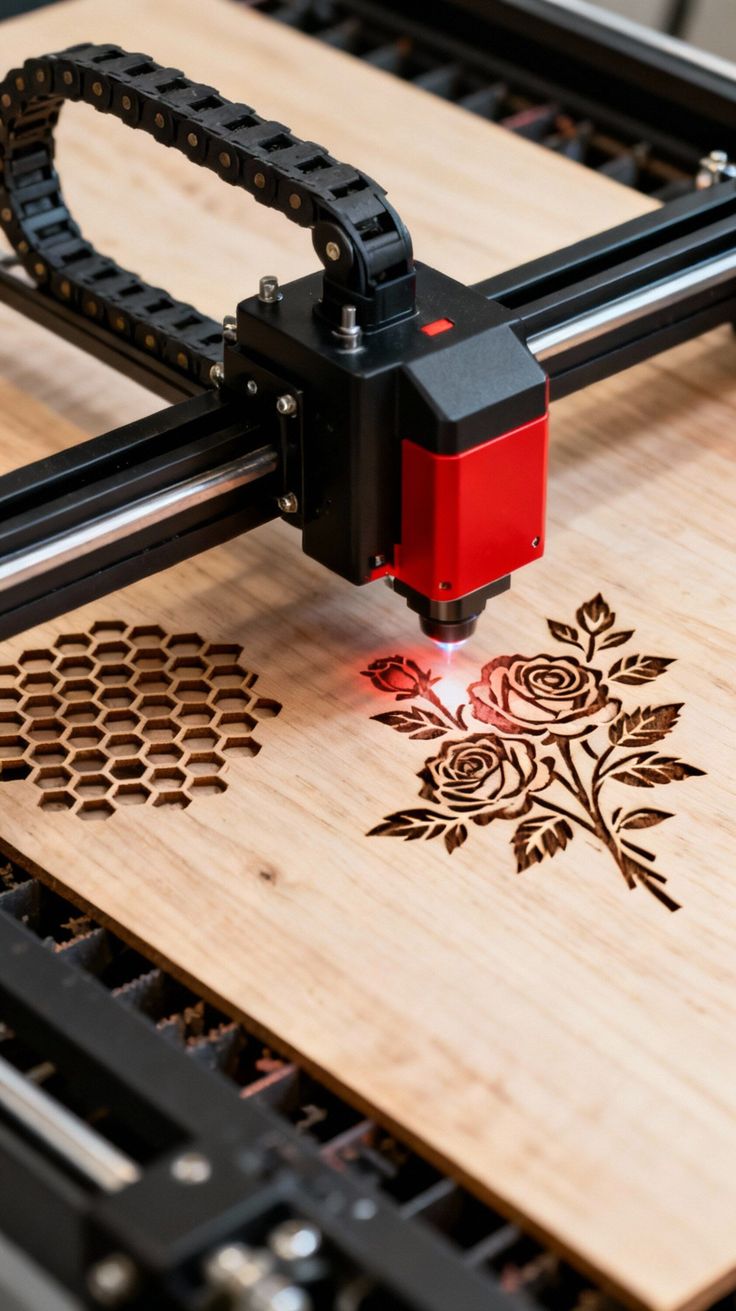
Despite digital visualization advances, physical architectural models remain essential for design communication, client presentations, and marketing. Tangible models enable intuitive understanding of spatial relationships, massing, and scale that screen-based representations cannot match. Laser cutting has transformed model making, enabling precision and detail previously requiring weeks of manual labor to be produced in days with consistent accuracy.
Architectural models serve different purposes throughout design process. Concept models explore massing and relationships; working models study design development; presentation models communicate final designs to clients and public; marketing models promote developments. Each type has different precision, detail, and finish requirements. Laser cutting adapts to all these applications with appropriate material and technique selection.
Scale selection balances detail visibility with model manageability. Common architectural scales (1:500 for site models, 1:200 for master plans, 1:100 for buildings, 1:50 or 1:20 for details) determine laser cutting parameters and material thicknesses. Laser precision enables fine detail even at small scales, though material thickness limits minimum feature sizes. Multiple scales may be combined in presentation models.
Materials for Architectural Models
Illustration board and cardstock provide economical, easily worked materials for study models and concept exploration. Laser cutting produces clean edges in these materials, enabling rapid iteration. White or neutral tones suit analytical models; colored cardstock represents different materials or zones. These materials lack durability but serve temporary study purposes effectively.

Basswood and plywood offer premium appearance for presentation models. Fine-grained basswood cuts cleanly with attractive edges; birch plywood provides structural stability for base and massing. Laser cutting precision enables intricate facade details, window patterns, and landscape features. Wood's warmth suits residential and institutional projects; staining or painting achieves material representation.
Acrylic provides modern appearance and durability. Clear acrylic represents glass; colored acrylics indicate materials or zones; frosted acrylic suggests translucent elements. Laser cutting achieves polished edges enhancing presentation quality. Acrylic's stability ensures models retain accuracy over time, important for display models or design competitions.
Specialty materials address specific representation needs. Metallic finishes suggest steel or aluminum; textured plastics represent concrete or stone; transparent films indicate glazing. Laser cutting processes these materials with precision enabling accurate representation. Material selection balances appearance accuracy with fabrication practicality.
| Material | Best For | Thickness Range | Characteristics |
|---|---|---|---|
| Cardstock | Study models, concepts | 0.5-2mm | Economical, quick, temporary |
| Basswood | Presentation models | 1-3mm | Fine grain, clean edges, premium |
| Birch Plywood | Structural elements, bases | 3-6mm | Stable, strong, attractive edges |
| Acrylic | Modern buildings, details | 1-6mm | Precise, durable, polished edges |
| MDF | Massing, landscapes | 3-9mm | Uniform, economical, paintable |
| Specialty | Specific effects | Variable | Metallics, textures, transparency |
Model Components and Fabrication
Site models establish context for building designs. Topography represented through layered contours or carved solid; landscape elements laser-cut from appropriate materials; context buildings simplified massing. Site model precision sets foundation for building model accuracy—misalignment between site and building undermines presentation.
Building massing forms primary model element. Core structure laser-cut from solid material or assembled from layers creating stepped representation of floors. Massing accuracy critical for conveying design proportions. Core assemblies provide substrate for facade and detail application.
Facade details bring models to life. Window patterns, material divisions, and architectural features laser-cut as overlays applied to massing. Depth created through layering multiple thin materials or engraving surface patterns. These details visible in presentation viewing require precision laser cutting for credible representation.
Landscape and context elements complete model environments. Trees, vehicles, figures, and site furniture laser-cut or purchased as accessories. Scale consistency essential—mixing scales destroys model credibility. Laser cutting enables custom landscape elements matching design intent rather than generic accessories.
Assembly and Presentation Techniques
Tab-and-slot construction enables precise assembly without adhesive visible from exterior. Laser-cut tabs fit slots with slight interference ensuring tight joints. This technique suits demonstration models requiring disassembly for transport or storage. Design must account for material thickness in joint dimensions.
Layered construction builds topography and complex forms from stacked cut sheets. Contour intervals determine vertical resolution; laser precision ensures layer alignment. This technique suits terrain modeling and curvilinear forms difficult to carve. Adhesive between layers provides structural integrity.
Adhesive selection ensures lasting assembly without visible residue. White glue (PVA) suits wood and paper; solvent cement bonds acrylic; cyanoacrylate provides rapid assembly. Application control prevents squeeze-out visible on model surfaces. Clamping or fixturing maintains alignment during curing.
Presentation finishing elevates model appearance. Base treatments (paint, texture, landscape materials) provide context; lighting highlights design features; protective cases prevent damage. These finishing elements transform technical model into compelling presentation piece justifying design investment.
Technical Considerations
Scale accuracy requires careful file preparation. Dimensions drawn at full scale then scaled down for cutting; or drawn directly at model scale with appropriate precision. Laser kerf compensation ensures parts fit correctly at model scale—small absolute errors become significant at small scales. Test fits verify accuracy before full model cutting.
Material thickness affects scale representation. Actual material thickness may not scale correctly (e.g., 3mm plywood representing 300mm wall at 1:100 scale is 10x too thick). Compensate by using thinner materials, representing walls as planes without thickness, or accepting stylized representation. These decisions affect model appearance and construction.
Detail hierarchy prioritizes information. Not all architectural details can be represented at small scales; select most important features for accurate representation while simplifying secondary elements. This prioritization requires design judgment about what communicates design intent. Laser cutting precision enables more detail than manual methods, but selectivity remains necessary.
Luna Graphics partners with architects and designers creating presentation models for competitions, client presentations, and marketing. Our precision laser cutting enables detail levels supporting design communication, while our understanding of architectural representation ensures appropriate material and technique selection. From concept models through final presentation pieces, we support architectural design processes. Contact us to discuss your architectural model requirements.

Written by Ian Love
Marketing Director
Professional contributor at Luna Graphics specializing in printing and branding solutions.