The Role of Signage in Workplace Environments
Office signage serves functional and aesthetic purposes in workplace design. Wayfinding systems help occupants and visitors navigate complex facilities efficiently. Room identification provides necessary information while reinforcing organizational culture. Regulatory signage ensures safety and accessibility compliance. Together, these elements create coherent environmental graphics supporting workplace functionality and brand expression.
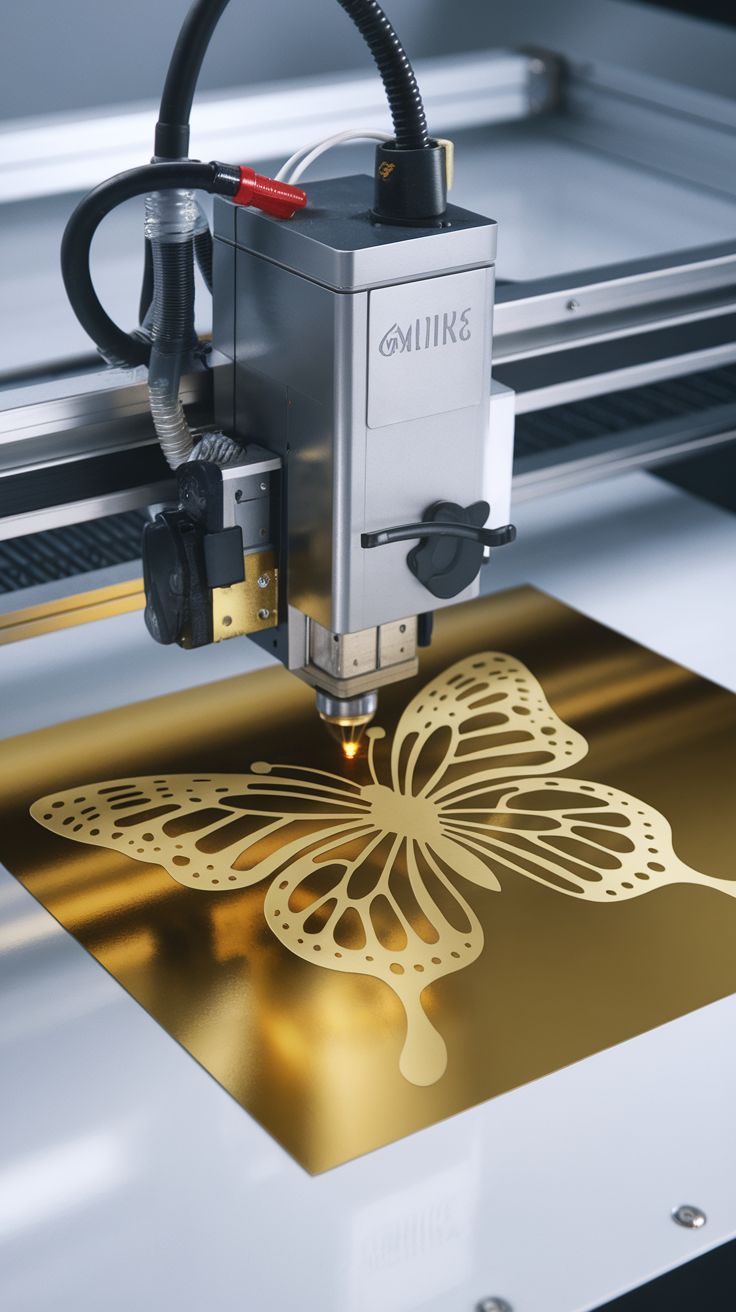
Laser cutting enables precision fabrication of office signage with quality appropriate for professional environments. Dimensional letters, tactile elements, and intricate details execute consistently across large sign programs. Material selection—from acrylic to metal to wood—coordinates with interior design palettes. The precision and finish quality of laser-cut signage elevates workplace appearance beyond printed or vinyl alternatives.
Signage programs require standardization for coherence while accommodating variation for different applications. Modular systems using consistent design language adapt to directories, room signs, safety signage, and decorative elements. Laser cutting facilitates this standardization through repeatable precision and flexible production. Changes to personnel or room functions update easily without replacing entire sign systems.
Signage Types and Applications

Room identification signs—office numbers, names, and functions—form the basic building blocks of wayfinding systems. Laser-cut acrylic or metal signs provide durable, attractive identification. Sizes typically range 150×150mm to 300×200mm depending on viewing distance and information density. Mounting methods include wall mounting, glass mounting with standoffs, or flag mounting perpendicular to corridors for visibility.

Directory and wayfinding signs guide navigation through facility hierarchies. Building directories at entrances, floor directories at elevators, and directional signs at decision points form comprehensive wayfinding. Laser cutting creates dimensional maps, tactile graphics, and changeable tenant panels. These larger signs (300×400mm to 600×900mm) require structural consideration and mounting engineering.
Safety and regulatory signage includes exit signs, fire safety instructions, and accessibility information. While some safety signs use standardized designs, laser cutting creates custom versions matching interior design without sacrificing compliance. Photoluminescent materials, Braille, and tactile elements integrate with laser-cut constructions meeting regulatory requirements.
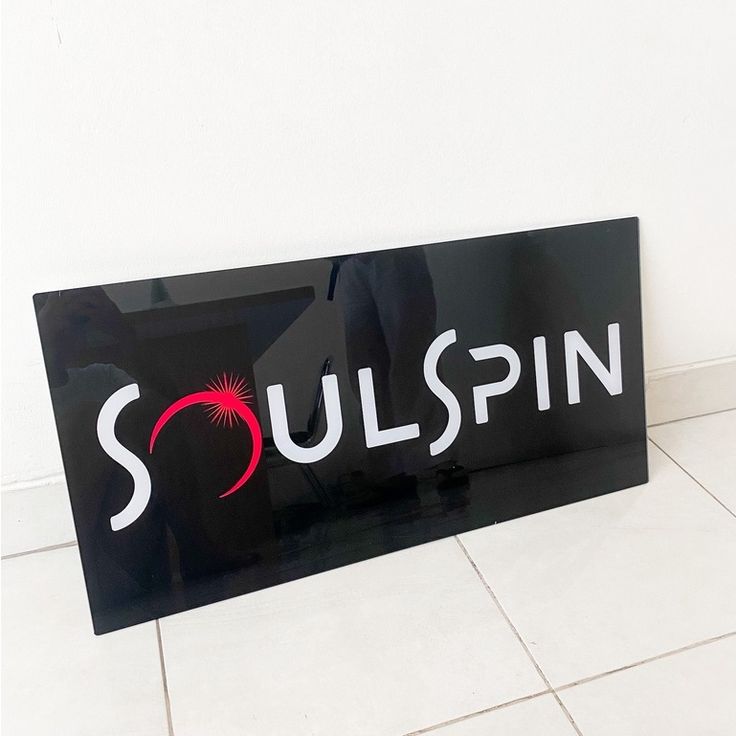
Decorative and brand signage reinforces organizational culture and interior design. Mission statements, values displays, and artistic installations create environmental interest. Laser cutting enables intricate patterns, dimensional graphics, and material combinations supporting design visions. These elements often serve as focal points in reception areas, conference centers, or collaboration spaces.
| Sign Type | Typical Size | Materials | Mounting |
|---|---|---|---|
| Room ID | 150×150 to 300×200mm | Acrylic, Metal, Wood | Wall, glass, flag |
| Directory | 300×400 to 600×900mm | Metal, Acrylic, Mixed | Wall, freestanding |
| Directional | 150×300 to 200×600mm | Metal, Acrylic | Ceiling, wall, post |
| Safety/ADA | 150×150 to 300×300mm | Acrylic, Metal, Photoluminescent | Wall, door |
| Decorative | Variable, often large | All materials | Wall, suspended, integrated |
ADA and Accessibility Compliance
Accessibility regulations (ADA in US, similar standards elsewhere) specify requirements for tactile and Braille signage. Raised characters minimum 0.8mm height, Braille dots specific dimensions and spacing, and high contrast between characters and background ensure legibility for visually impaired persons. Laser cutting precisely produces tactile elements meeting these specifications.
Character specifications include sans-serif fonts, specific size ranges (typically 16-50mm height), and stroke widths ensuring tactile readability. Laser engraving or cutting creates raised characters; raster engraving creates recessed Braille dots with precise depth control. Material selection ensures durability of tactile elements through facility lifetime.
Mounting height and location standards position signs consistently for accessibility. Tactile signs mount 1200-1500mm above floor level, with clear floor space for approach. Laser-cut signs must accommodate these mounting requirements in their design and hardware. Compliance verification ensures signage meets all applicable regulations.
Wayfinding for accessibility extends beyond individual signs to comprehensive systems. Tactile maps, audible wayfinding, and consistent placement help visually impaired navigate independently. Laser cutting produces tactile graphics and durable signage supporting these systems. Design coordination with accessibility consultants ensures comprehensive compliance.
Design Systems and Standardization
Modular sign systems enable consistency across diverse applications. Standard sizes, mounting methods, and design elements create coherent appearance while accommodating different information requirements. Laser cutting produces modular components efficiently, with customization limited to specific text or graphics. This standardization reduces cost and simplifies maintenance.
Material palettes establish design coherence. Selecting two or three primary materials (e.g., brushed aluminum, frosted acrylic, walnut) used consistently throughout facility creates unified appearance. Accent colors or materials differentiate sign types or departments while maintaining system coherence. Laser cutting processes selected materials with consistent quality.
Typography and graphics standards ensure legibility and brand alignment. Font selection balances distinctiveness with readability at viewing distances. Iconography follows established standards or custom designs consistently applied. These standards documented in signage manuals guide design and fabrication of future additions.
Changeability accommodates organizational dynamics. Room signs with replaceable name inserts accommodate personnel changes without sign replacement. Directory systems with updateable tenant panels reflect occupancy changes. Design for change reduces long-term costs and maintains current information.
Integration with Architecture
Mounting methods must suit wall construction and finish materials. Drywall, glass, masonry, and panel systems each require specific mounting hardware. Laser-cut signs incorporate mounting features—keyholes, standoffs, or brackets—appropriate for intended locations. Coordination with contractors ensures proper blocking or reinforcement for signage.
Lighting integration enhances visibility and appearance. Backlighting creates halo effects; face illumination ensures visibility in low-light conditions; ambient lighting design considers sign visibility. Electrical coordination provides power where needed. Laser cutting creates light paths, diffusion patterns, and mounting for lighting components.
Architectural features may incorporate signage rather than applying signs as afterthoughts. Integrated signage in millwork, glass, or metal panels creates sophisticated appearance. Laser-cut elements fit precisely into architectural features. Early coordination between architects, designers, and fabricators enables integrated solutions.
Luna Graphics provides comprehensive office signage programs for Kenyan corporate clients. Our capabilities include design development, regulatory compliance, precision fabrication, and installation coordination. From single buildings through corporate campuses, we deliver signage systems supporting workplace functionality and brand expression. Contact us to discuss your office signage requirements.
Written by Ian Love
Marketing Director
Professional contributor at Luna Graphics specializing in printing and branding solutions.