
The Evolution of Space Division
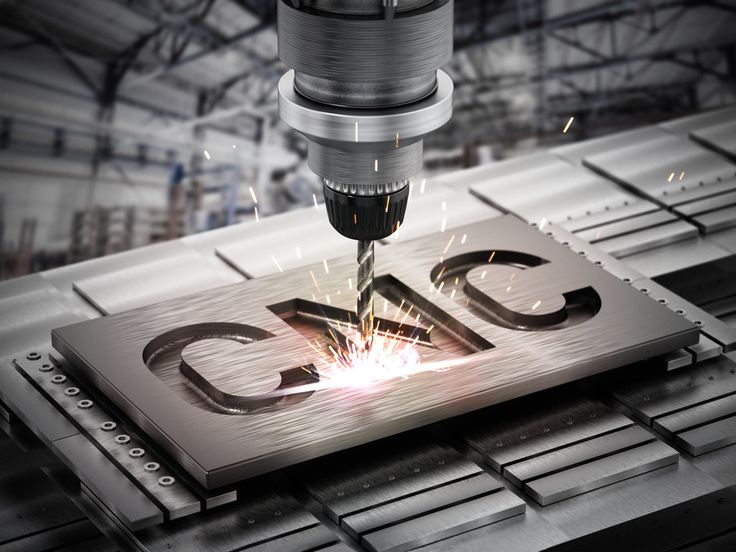
Interior space division has evolved from solid walls to sophisticated systems balancing openness with privacy, functionality with aesthetics. CNC cutting enables this evolution, creating panels and partitions with intricate patterns, precise geometries, and integrated features impossible with conventional construction. From decorative screens to functional partitions, CNC technology transforms space division into design opportunity.
Modern workplace and hospitality design emphasizes flexibility—spaces reconfigurable for changing needs, acoustic management without visual isolation, brand expression through architectural elements. CNC-cut panel systems serve these requirements with manufactured precision and design versatility.
This guide examines panel and partition applications, design strategies, and technical considerations for CNC-cut space division solutions.
Decorative Screen Panels
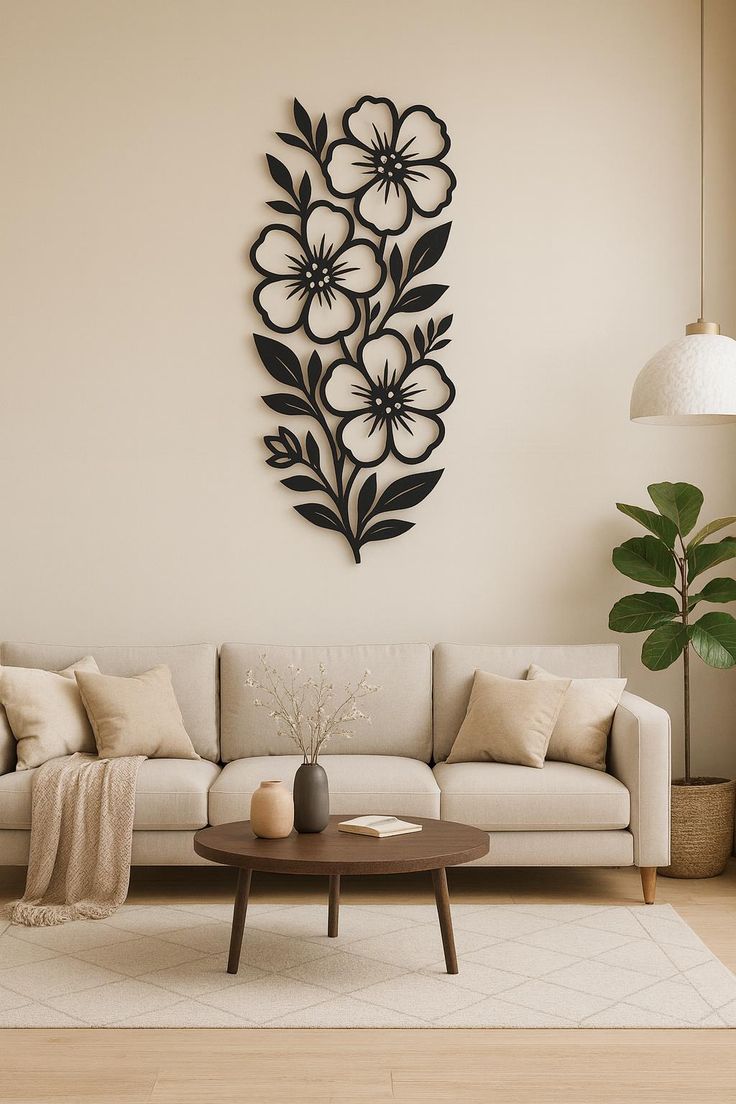

Pattern Design: CNC cutting creates limitless pattern possibilities—geometric repeats, organic forms, parametric variations, custom graphics. Pattern density controls transparency and privacy; motif scale relates to viewing distance and space proportions; design themes align with interior concepts.
Material Options:
- MDF: Economical, paintable, suitable for interior applications. Moisture-resistant grades for humid environments; fire-rated for commercial code compliance.
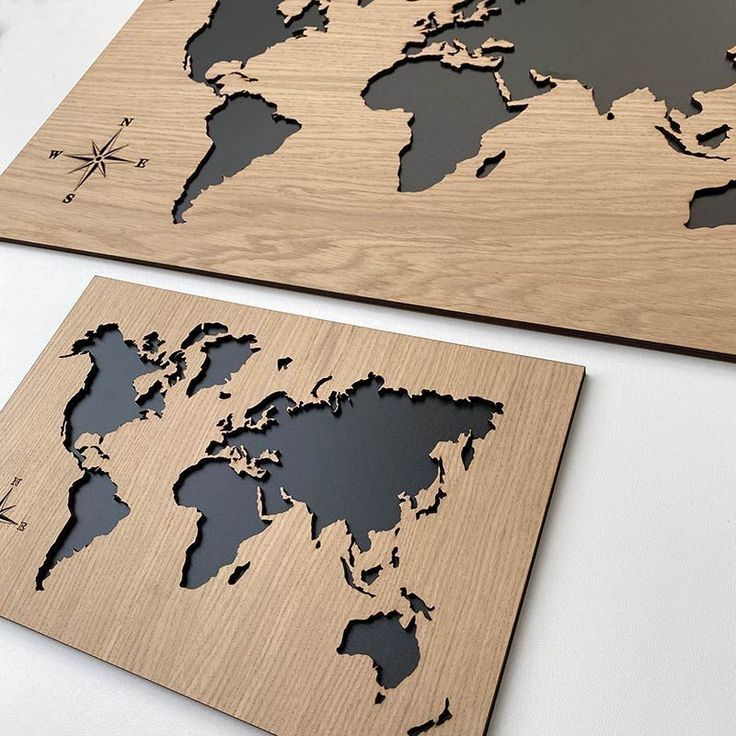
- Wood: Natural warmth, grain character, premium appearance. Hardwood plywoods or solid wood for visible edges; species selection matches design intent.
- Metal: Aluminum, steel, or corten for durability and contemporary aesthetic. Perforated, laser-cut, or routed patterns; various finishes (anodized, painted, patinated).
- Acrylic: Translucent or transparent panels with frosted or clear patterns. Light transmission and color effects; contemporary aesthetic.
- Composite: Phenolic, solid surface, or specialized architectural panels offering durability and design flexibility.
| Screen Type | Material | Transparency | Applications | Mounting |
|---|---|---|---|---|
| Perforated panel | Metal, MDF | 20-60% | Feature walls, space division | Standoffs, frame, track |
| Lattice screen | Wood, metal | 40-70% | Dividers, balustrades | Frame, posts, suspension |
| Solid with pattern | MDF, wood | 10-30% | Privacy, acoustic | Wall mount, freestanding |
| Slat system | Wood, metal | Adjustable | Flexible division | Track, pivot |
| Acrylic panel | Acrylic | Variable | Light effects, modern | Standoffs, frame |
| Living wall frame | Metal, wood | N/A | Biophilic design | Structure, irrigation |
Functional Partition Systems
Acoustic Partitions: CNC-cut panels incorporating acoustic materials—felt, foam, fabric-wrapped cores—manage sound in open environments. Perforation patterns optimize acoustic performance; panel density and backing determine sound absorption (NRC ratings); modular systems enable configuration flexibility.
Operable Partitions: Movable wall systems CNC-cut for precision ensuring smooth operation and acoustic sealing. Panel edges, hinge locations, and seal interfaces machine precisely; surface finishes applied after cutting; hardware integration during assembly.
Demountable Systems: Non-permanent partitions reconfigurable as needs change. CNC-cut components ensure repeated assembly accuracy; connection features machined for tool-free reconfiguration; standardization enables module interchangeability.
Modular Panel Systems
Standardization and Variation: Modular systems balance manufacturing efficiency through standard sizes with design flexibility through pattern and finish variation. CNC cutting enables customization without sacrificing modular benefits—standard connection features, consistent dimensions, interchangeable components.
Connection Methods: Panel connections CNC-machined for various mounting approaches:
- Slotted systems for hanging from tracks
- Keyhole slots for wall mounting
- Interlocking edges for panel-to-panel connection
- Bracket attachment for structural support
- Frame integration for rigid assemblies
Services Integration: Panels incorporate lighting, power, data, or HVAC services. CNC cutting creates channels for wiring, openings for fixtures, and mounting features for equipment. Integration during manufacturing reduces site work and ensures precision.
Design Considerations
Scale and Proportion: Panel dimensions relate to space scale and human perception. Large spaces accommodate bold patterns and substantial panels; intimate spaces require finer detail and appropriate sizing. Pattern scale affects viewing distance—large patterns for distance viewing, fine detail for close inspection.
Light and Shadow: CNC-cut patterns create dynamic light effects as sun or artificial light moves through the day. Design considers light direction, intensity, and shadow casting. Backlighting transforms panels into luminous elements; grazing light emphasizes texture; transmitted light creates patterns on adjacent surfaces.
Visual Weight: Pattern density affects perceived weight—dense patterns read as solid, open patterns as light. Balance visual weight with structural requirements and privacy needs. Graduated patterns transition between conditions.
Acoustic Performance: Open patterns provide limited acoustic separation; solid panels with acoustic backing absorb sound; specialized perforated panels tune acoustic performance. Design acoustic performance appropriate to function—visual separation without acoustic isolation may suffice for some applications; conference rooms require acoustic privacy.
Applications by Sector
Corporate Workplace: Space division supporting activity-based working—focus areas, collaboration zones, phone booths. Brand expression through custom patterns; wayfinding integration; technology accommodation.
Hospitality: Restaurant and hotel spaces utilizing screens for intimacy without isolation. Decorative elements creating memorable environments; functional separation of service areas; branding through custom designs.
Healthcare: Privacy screens and space division in clinical settings. Infection-control appropriate materials; cleanability; durability; calming aesthetics supporting healing environment.
Residential: Interior screens dividing open plans, creating privacy, or serving as decorative features. Room dividers, headboard walls, feature screens, and architectural elements.
Retail: Space division guiding customer flow, creating departments, or serving as brand expression. Flexible systems accommodating merchandising changes; durable materials withstanding traffic; visual impact attracting attention.
Manufacturing and Installation
Panel Production: CNC cutting primary manufacturing operation; secondary processes include edge finishing, surface treatment, and hardware installation. Quality control ensures dimensional accuracy for proper fit; finishing protects materials and achieves appearance standards.
Modular Assembly: Large installations assembled from manageable modules. Connection features machined during CNC cutting enable field assembly without specialized tools; alignment features ensure proper positioning; adjustment accommodates construction tolerances.
Installation Methods: Various mounting approaches suit different applications:
- Floor-to-ceiling tracks for rigid installation
- Ceiling suspension for floating effect
- Wall mounting for feature walls
- Freestanding frames for flexibility
- Telescoping or folding for operable systems
Luna Graphics manufactures custom panels and partition systems for Kenya's commercial interior market. Our capabilities span design development through installation, creating space division solutions tailored to specific project requirements. Contact our interior specialists to discuss your panel and partition needs.
Written by Ian Love
Marketing Director
Professional contributor at Luna Graphics specializing in printing and branding solutions.