
CNC Cutting in Contemporary Interiors
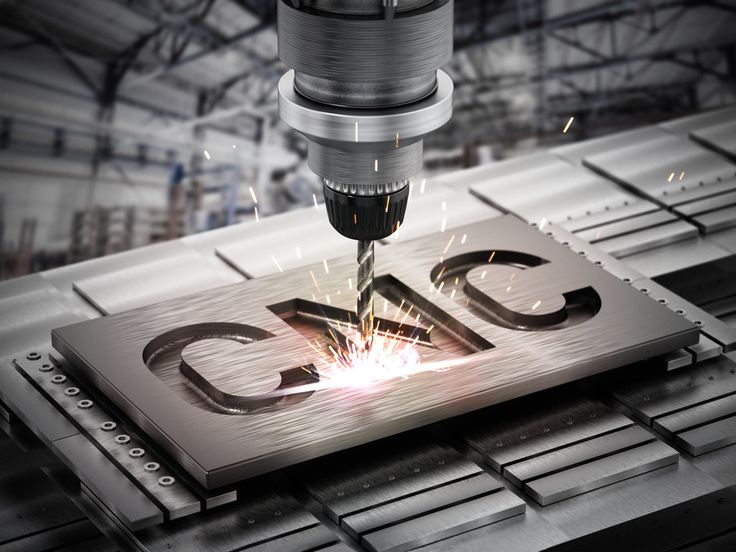
Interior design and fit-out industries increasingly leverage CNC cutting for custom architectural elements, decorative features, and functional fixtures. The technology transforms digital designs into physical reality with precision enabling complex patterns, consistent replication, and integration with building systems. From corporate offices to retail environments, hospitality to residential, CNC cutting enables interior visions impossible with conventional construction methods.
The value proposition extends beyond aesthetics to practical advantages: rapid production of custom elements without template fabrication; consistent quality across multiple locations; lightweight construction through optimized designs; and integration of functional features (acoustics, lighting, ventilation) within decorative forms. These characteristics make CNC cutting essential for contemporary interior fit-out.
Kenya's growing commercial real estate and hospitality sectors drive demand for sophisticated interior CNC applications. This guide examines specific applications, material strategies, and design considerations for interior fit-out projects.
Wall Treatments and Feature Walls
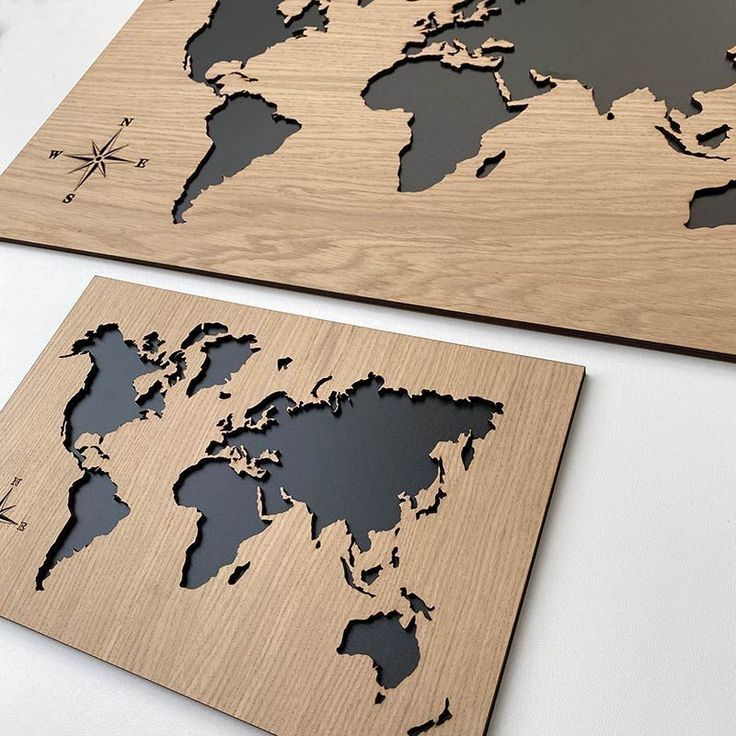
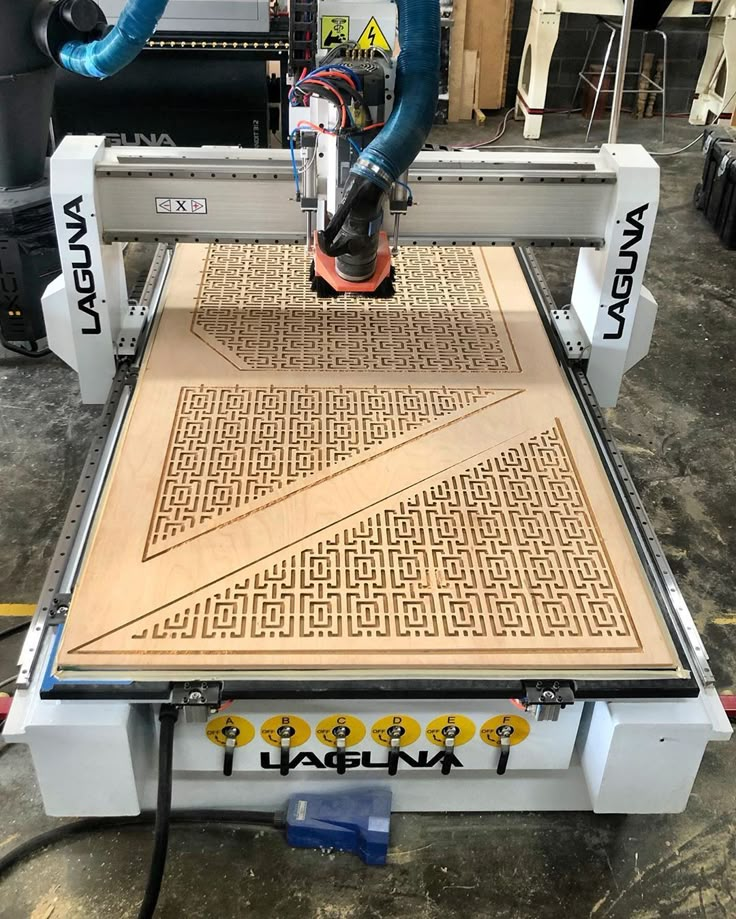
Perforated and Patterned Panels: CNC cutting creates intricate perforation patterns in wood, MDF, metal, or composite panels serving aesthetic and functional purposes. Patterns range from geometric repeats to organic forms, custom graphics to parametric designs. Acoustic perforation manages sound reflection; visual perforation creates moiré effects and shadow patterns.
Relief and Sculptural Walls: 3D CNC machining produces textured wall surfaces—waves, ripples, geometric projections, organic forms—adding depth and visual interest. Varying cut depths create gradient effects; combining cut areas with raised elements produces sophisticated surfaces. These treatments serve feature walls, reception areas, and branded environments.
Modular Panel Systems: CNC-cut panels designed for modular installation enable efficient field assembly and future reconfiguration. Connection features machined into panel edges or backs facilitate mounting; standardized sizes optimize material yield while allowing design variation through pattern changes.
| Wall Treatment Type | Materials | Applications | Design Considerations |
|---|---|---|---|
| Perforated screens | MDF, wood, metal, ACP | Feature walls, space division | Pattern density, backing, lighting |
| Relief panels | MDF, solid wood, HDU | Luxury interiors, branding | Depth variation, shadow lines |
| Slat walls | Wood, MDF, metal | Retail, offices, hospitality | Spacing, mounting, services |
| Living walls (frames) | Metal, wood, plastic | Biophilic design | Irrigation, structure, plant access |
| Acoustic panels | Felt, foam, wood, fabric | Offices, auditoriums | NRC ratings, mounting, aesthetics |
Ceiling Features and Treatments
Acoustic Baffles and Clouds: CNC-cut felt, foam, or wood baffles suspend from ceilings providing sound absorption and visual interest. Complex shapes—curves, angles, organic forms—cut efficiently with CNC precision. Modular systems enable field configuration; integrated lighting enhances effect.
Coffered and Beam Ceilings: Traditional coffered ceiling construction labor-intensive; CNC cutting produces components—beams, panels, molding—fitting precisely for efficient assembly. Lightweight construction from MDF or foam reduces structural load; paint-grade finishing matches any design scheme.
Lighting Integration: CNC-cut ceiling elements incorporate lighting fixtures, LED channels, and diffusers. Precise cutouts ensure proper fit; wire channels machined into elements conceal electrical infrastructure. Backlit panels create luminous ceilings; perforated panels with uplighting produce starfield effects.
Custom Fixtures and Fittings
Reception Desks and Counters: Complex reception desk geometries—curved forms, transaction heights, storage integration—CNC-cut from sheet materials and assembled. Laminated construction builds thickness efficiently; edge profiles add refinement; cable management and equipment accommodation integrated during cutting.
Display and Shelving Systems: Retail and hospitality display fixtures CNC-cut for precise product presentation. Slot systems for adjustable shelving; specialized holders for specific merchandise; branded elements incorporating logos and graphics. Modular design enables reconfiguration; durable construction withstands commercial use.

Room Dividers and Screens: Decorative screens divide space without solid walls, maintaining visual connection and light transmission. CNC cutting creates patterns providing desired privacy levels—dense patterns for separation, open patterns for definition. Freestanding, ceiling-suspended, or track-mounted systems suit different applications.
Architectural Integration
Column Wraps and Covers: Structural columns transformed into design features through CNC-cut wraps. Curved or faceted surfaces conceal structural elements; lighting integration possible; material selection matches design scheme. Modular construction facilitates installation around existing columns.
Stair Components: Risers, balustrades, and stair features CNC-cut with precision ensuring safety and aesthetics. Patterned risers add interest to utilitarian elements; decorative balustrades meet code requirements with design distinction; illuminated elements enhance safety and drama.
Door and Portal Treatments: Custom door designs, surrounds, and headers CNC-cut for distinctive entry experiences. Patterned panels, relief surrounds, and integrated hardware accommodation elevate standard doors to design statements.
Material Strategies for Interiors
Paint-Grade Materials: MDF dominates interior CNC applications due to uniform composition, excellent machinability, and paint acceptance. Moisture-resistant MDF suits humid environments; fire-rated MDF required for commercial code compliance. Paint-grade materials allow any color scheme; imperfections filled and sanded invisibly.
Veneer and Laminate: Real wood veneer or high-pressure laminate applied to CNC-cut substrates provides premium appearance with machining advantages of stable sheet materials. Matching veneer across components requires careful nesting and sequencing; laminate offers consistency and durability.
Solid Wood: Premium applications utilize solid hardwoods for visible edges, surfaces, or complete components. Species selection (oak, walnut, teak, mvule) matches design intent; grain selection and matching critical for appearance; appropriate finishing protects and enhances natural beauty.
Metals: Aluminum composite panels, solid aluminum, or steel CNC-cut for contemporary industrial aesthetics. Anodized, painted, or brushed finishes provide color and texture; metal durability suits high-traffic commercial environments.
Design and Specification Considerations
Scale and Viewing Distance: Detail scale appropriate to viewing distance—intimate details for close viewing, bolder patterns for distance. Large spaces require substantial elements avoiding busy appearance; small spaces need careful proportion preventing overwhelming.
Lighting Design Integration: Coordinate CNC elements with lighting design—backlighting perforated panels, grazing light across textured surfaces, shadow effects from dimensional elements. Lighting transforms CNC-cut elements dramatically between day and night conditions.
Services Integration: Plan for HVAC, electrical, and data services running through or around CNC elements. Access panels, removable sections, or service corridors maintain functionality without compromising aesthetics.
Installation and Access: Design for practical installation—component sizing for transport and handling, mounting system accessibility, sequence of installation. Large installations may require field assembly of CNC-cut modules; connection details must accommodate construction tolerances.
Luna Graphics specializes in interior fit-out CNC cutting, partnering with designers, contractors, and architects to realize sophisticated interior environments. Our capabilities span concept prototyping through production volume, with finishing services providing installation-ready components. Contact our interior specialists to discuss your fit-out project requirements.
Written by Ian Love
Marketing Director
Professional contributor at Luna Graphics specializing in printing and branding solutions.